Interior Designers
Construction Documentation & Drafting
You lead the design; we handle the technical drawings. We start from an accurate 3D scan of the space and carry it through to a full construction drawing set, so you can stay focused on the design.


Interior Design Partnerships
Your Vision. Our Blueprints.
When a remodel moves from concept to construction, we turn the design into clear, permit-ready construction documents: floor plans, interior and millwork elevations, and MEP locations, plus reflected ceiling plans on request, all drawn from accurately measured existing conditions. It’s like adding an experienced designer to your team without the overhead of hiring one.
- Floor plans (existing & proposed)
- Interior & millwork elevations
- Reflected ceiling plans (on request)
- MEP locations
Existing Conditions
Start From What’s Really There
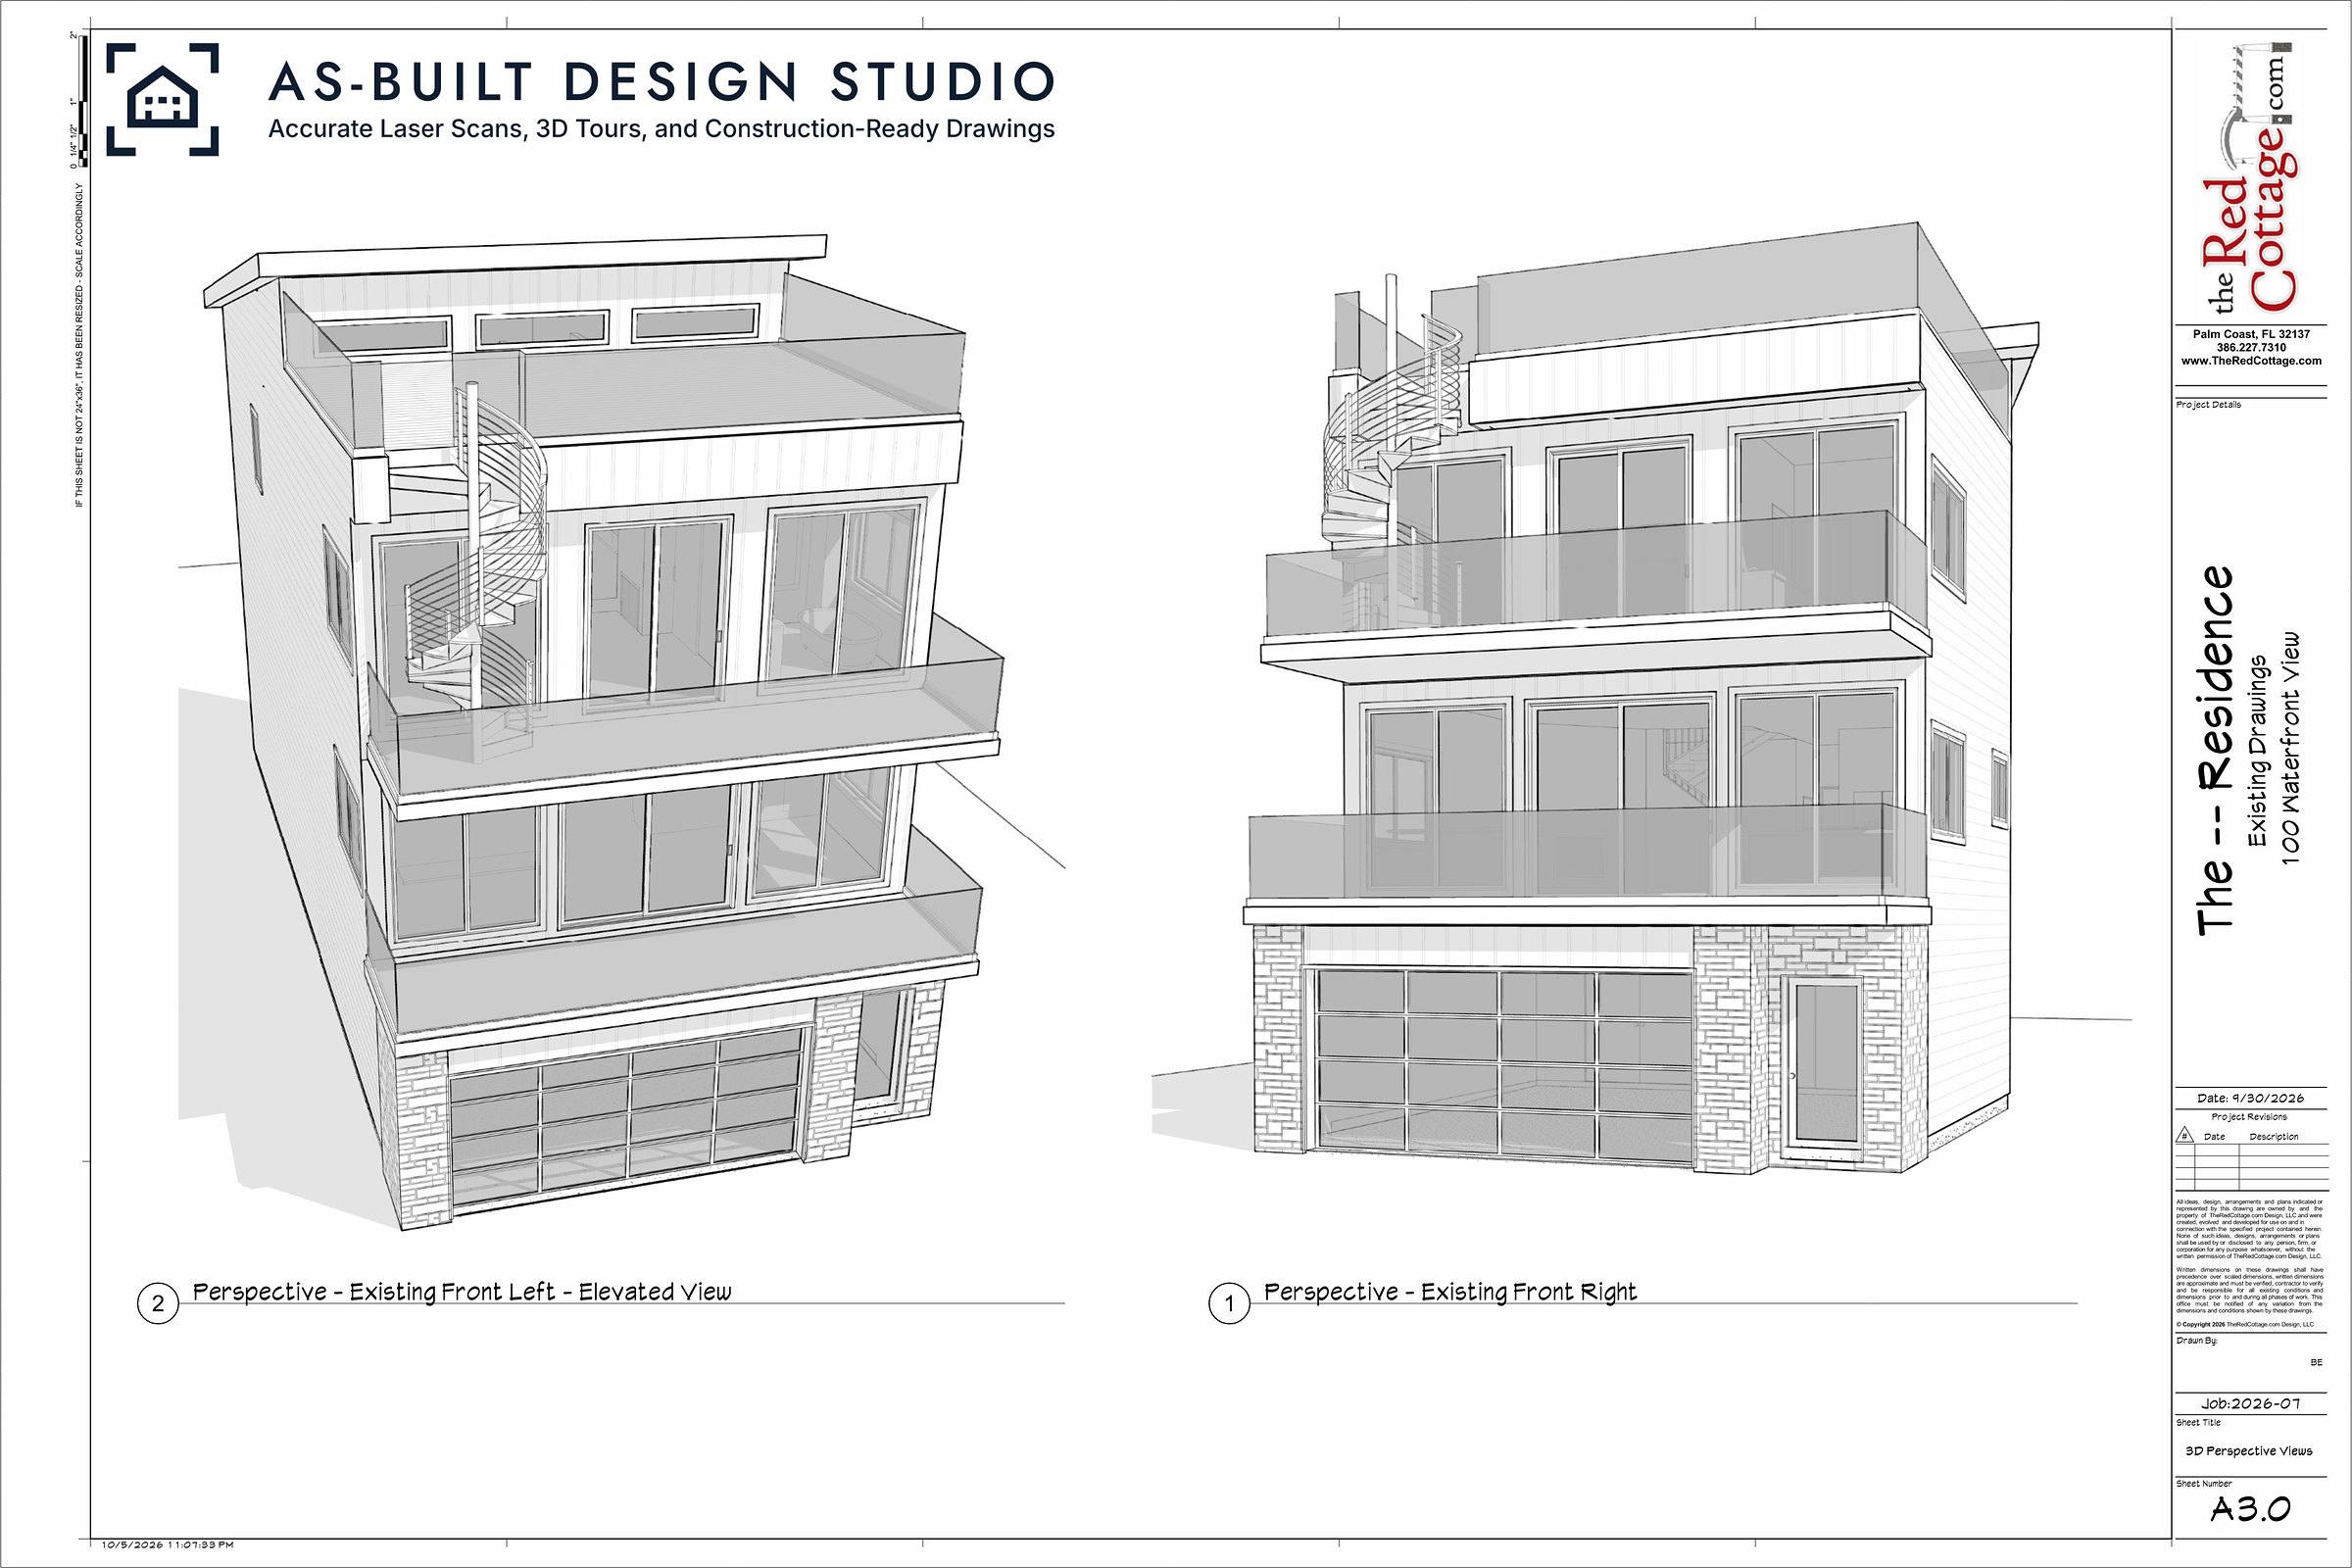
Every good design starts with knowing the space as it really is. We scan the whole house, inside and out, with a Matterport Pro3 and turn that scan into accurate drawings you can design from with confidence. Then we stay with you as far as you need, through CAD, ceiling plans, and the permit.
-
The whole house, captured as it really is.
We scan the interior and exterior with a Matterport Pro3, which records photos and laser measurements together. Out-of-square walls, uneven ceilings, soffits, and door and window locations are documented the way they actually are, not the way anyone assumes they are. Our existing plans are drawn from scan data that Matterport rates at about ±20mm (under an inch) at 10 meters.
-
Visit the site anytime, day or night.
Your 3D walkthrough is available 24 hours a day on your phone, tablet, or computer. Check a detail at 10 p.m. or walk a client through the space without scheduling a visit, driving across town, or asking the homeowner to let you in. The scan is password protected, and with the homeowner’s approval it can be shared with the rest of your team.
-
Measure anything, right in the scan.
Matterport’s built-in measurement tools let you take dimensions such as ceiling heights, wall lengths, sill heights, and clearances whenever a question comes up. That means fewer return trips and fewer “can someone go back and measure that?” calls.
-
DWG files your team can open in AutoCAD.
We draw the existing conditions in Revit from the scan, including floor plans, elevations, and building sections, and deliver them as DWG files your team can open and work from in AutoCAD. When you’re ready, we can carry the same drawings all the way through to a full construction drawing set.
-
Reflected ceiling plans, on request.
We document ceiling heights, trays, coffers, beams, and soffits. On request, we’ll provide a detailed reflected ceiling plan (RCP) with existing fixture locations, so your lighting and ceiling design starts from accurate information. Just mention you need a detailed RCP when you request an estimate, and we’ll include it in the bid.
-
Permitting, handled.
When the design is ready, we can take the permit off your plate. We prepare the permit-ready set, submit it to the building department, and respond to reviewer comments. Permitting is billed hourly for the time we spend on it, and permit fees are passed through to the client. You stay focused on the design and your client.
Request an Estimate
Ready to start with accurate measurements?
Tell us a little about the property and what you need. We’ll follow up with scope, deliverables and a quote.
- EmailBrianE@As-BuiltDesignStudio.com
- Phone(386) 227-7310
- StudioPalm Coast, FL