Homeowners
Custom Remodel & Addition Design
See your renovation before demolition begins. We scan your home as it really is, including the out-of-square walls and uneven ceilings, and design your remodel or addition in 3D so you can walk through it first. It’s the best way we know to catch fit problems on paper instead of on site.

How We Work
Our Remodel & Addition Design Process
Most remodel designs start with a tape measure and a few sketches of the existing house. We start with a Matterport Pro3 digital twin — a photo and laser scan of your home that we bring into 3D CAD to draw your existing plans from scan data that Matterport rates at about ±20mm (under an inch) at 10 meters. From there, we design your remodel or addition in 3D so you can see it before it’s built, and we stay with the drawings through engineering and into a permit-ready set.
The result: fewer surprises, clearer decisions for you, and better information for your builder.
-
Getting Started: Your Goals
We begin with a conversation about what you want your home to do for you — more space, a better layout, an addition, or updating what’s there. We’ll talk through needs, priorities, and budget.
If you’ve already started with a general contractor, that's great. We’re happy to work with your builder from day one.
-
Scanning Your Home: The Digital Twin
Every remodel needs accurate drawings of the existing home — floor plans, exterior elevations, building sections, roof pitches, doors and windows — plus demolition plans showing what will be removed. Your structural engineer and contractor rely on these.
Traditionally, this means measuring room by room by hand. Instead, we scan your home inside and out with a Matterport Pro3 camera, which captures both photos and laser measurements. This creates a digital twin you can walk through on your phone, tablet, or computer, with detailed measurements built in. We bring that scan into 3D CAD to produce highly accurate existing plans and demolition plans.
Why this helps your builder Existing conditions are documented in measurable detail, so there's less guesswork and fewer return trips to the site.
-
Your Digital Twin, Kept Private
Your digital twin is hosted in our Matterport account and is password protected. It’s not shared publicly. With your approval, we can give your contractor access, so they can walk through the house, check measurements, and review conditions whenever they need to.
Why this helps your builder They can review the home remotely while estimating and planning — useful for subcontractors, too.
-
Designing in 3D
Using the accurate existing plans as our base, we design your remodel or addition in 3D CAD. You’ll see 3D concept views of the new spaces, which makes it much easier to understand the design, compare options, and make changes before anything is built.
Once you approve the design, the drawings are developed enough for your contractor to give a rough estimate — a good point to confirm the project fits your budget before moving forward.
This completes the preliminary design stage.
-
Structural Engineering
Next, a structural engineer designs the structural elements of your project. You’ll receive the engineer's quote directly and pay them directly — we don’t add any markup. Our fee for this stage covers only the time we spend coordinating between our design drawings and the structural drawings so they work together.
Why this helps your builder Design and structural drawings are coordinated before they reach the jobsite.
-
Final Drawings for Permit and Bidding
We finalize the drawings, incorporating the structural engineering, into a complete set of construction documents. This set is used to apply for your building permit and gives your contractor what they need for a final bid.
Why this helps your builder A complete, coordinated set means a more accurate bid and a smoother permit review.
Questions about your project? We’re glad to talk it through — no pressure, just a conversation about what you have in mind.
Also Offered
Custom New Home Design
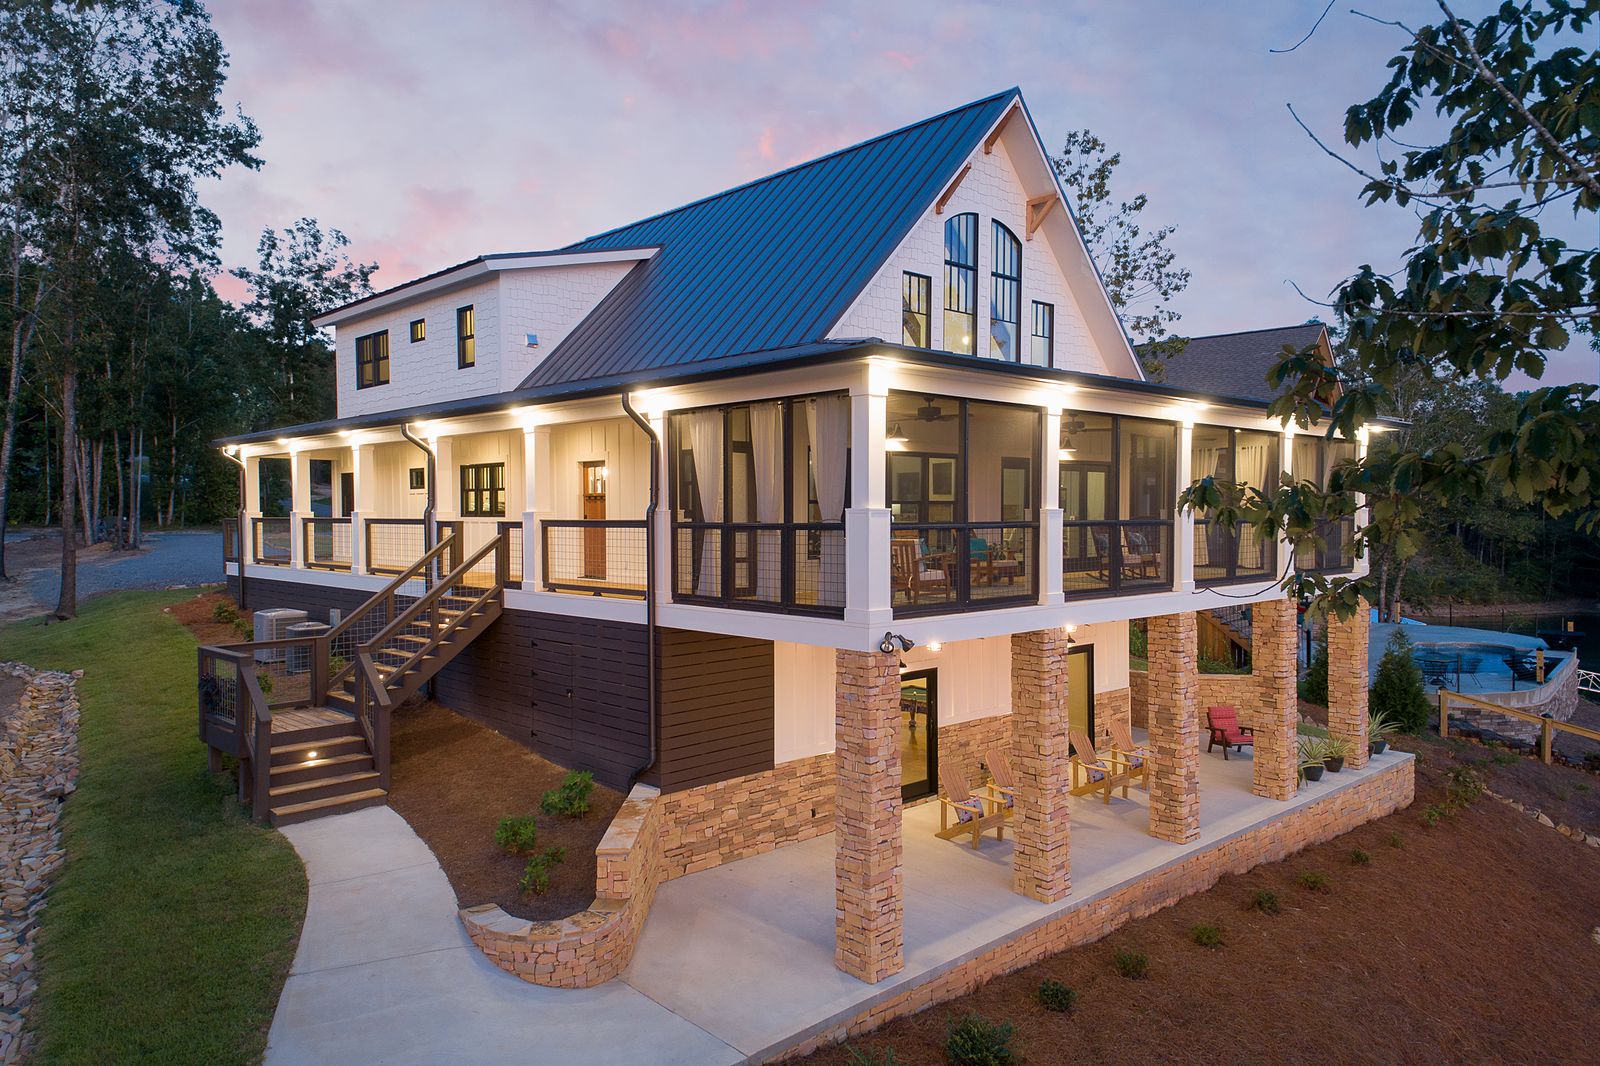
Building new? I also design custom homes through TheRedCottage.com, my residential design studio. From first sketches to permit-ready Revit drawings, it’s the same hands-on approach, just starting from a blank lot instead of an existing house.
See My Home Designs (opens in a new tab)Request an Estimate
Ready to start with accurate measurements?
Tell us a little about the property and what you need. We’ll follow up with scope, deliverables and a quote.
- EmailBrianE@As-BuiltDesignStudio.com
- Phone(386) 227-7310
- StudioPalm Coast, FL